-
Endereço
Rua Herval, 648 - Imbé/RS
-
Fale Conosco
Rua Herval, 648 - Imbé/RS
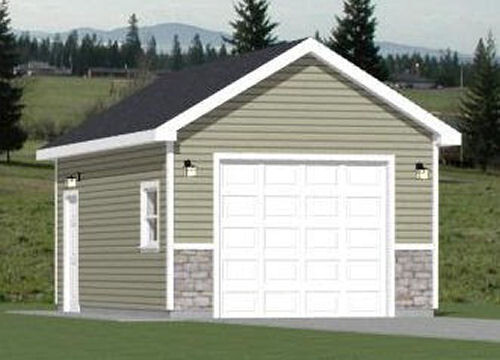
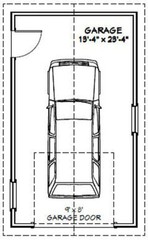
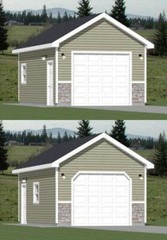

| Project Type | Garage |
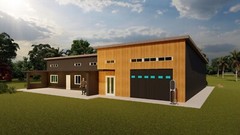
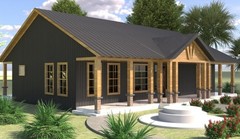
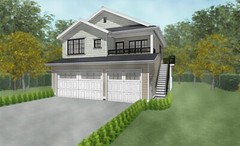
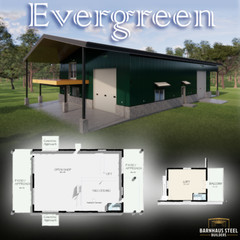
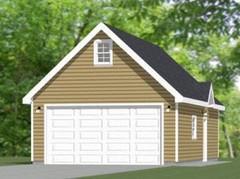
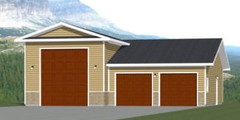
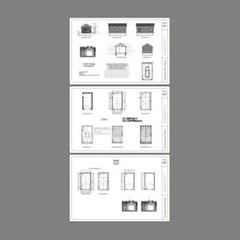
A nice touch with Future Home Company is the elevation drawings showing the finished look.